0086-15925850312

Choosing the right Cnc Machine Mechanical Parts supplier in 2026 requires more than comparing prices.
A reliable supplier must control material quality, machining accuracy, heat treatment, and final inspection. Small errors can create visible vibration, premature wear, or unexpected downtime. A poorly finished spindle sleeve may look acceptable under normal light. Under magnification, however, its roughness can reveal the risk.
This guide evaluates leading suppliers through practical criteria. These include five-axis capability, CNC turning experience, dimensional tolerance, surface treatment, quality systems, delivery records, and technical support. We also consider whether suppliers provide inspection reports, material certificates, and traceable production records. Those details matter when a replacement part must fit an existing machine without repeated modifications.
Dr. David A. Dornfeld, a respected manufacturing systems expert, wrote, “Sustainable manufacturing is the creation of manufactured products through economically-sound processes.” His view supports a broader evaluation. A strong supplier should reduce scrap, manage energy use, and design processes for dependable production.
The ranking is not absolute. A supplier that excels at aerospace-grade titanium may not suit a high-volume steel coupling project. Regional logistics, communication speed, and minimum order quantities can change the final decision. Cost still matters, but it should not stand alone.
Some supplier claims remain difficult to verify. That is worth admitting. Buyers should request samples, audit evidence, and clear acceptance standards before signing a long-term agreement. This introduction prepares readers to compare the 2026 market with greater confidence, practical judgment, and a healthy degree of skepticism.
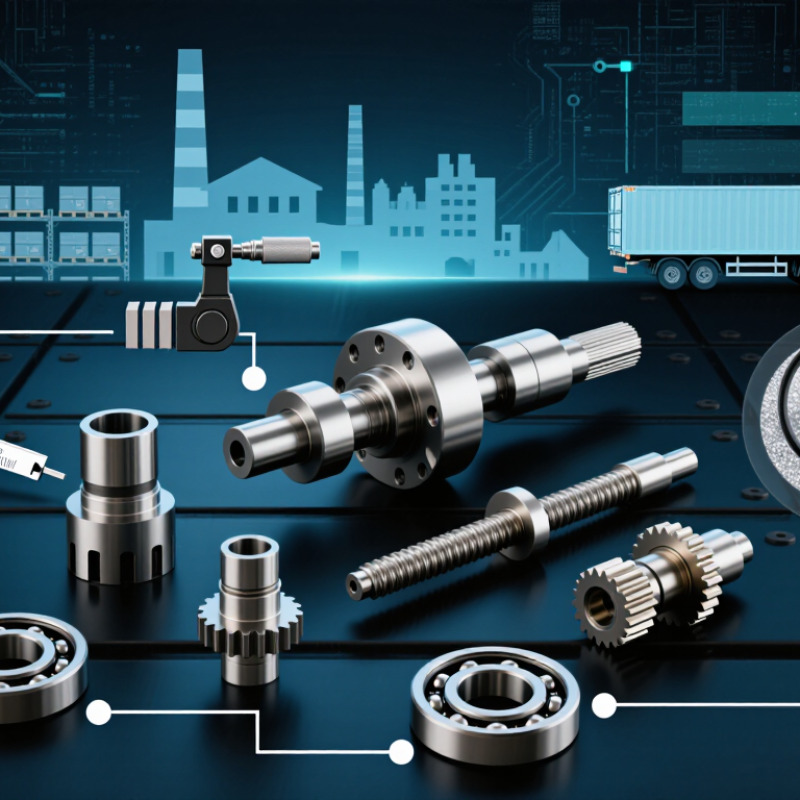
CNC machine mechanical parts suppliers provide more than replacement hardware. They supply ball screws, linear guides, spindle bearings, couplings, way covers, lubrication units, and precision mounting plates. Many also offer custom machining from technical drawings. That matters when a worn guide causes visible chatter on a finished aluminum surface.
Fortune Business Insights valued the global CNC machine market at about USD 83.99 billion in 2023. Growing demand makes dependable component sourcing increasingly important.
Reliable suppliers should provide material certificates, dimensional inspection reports, hardness results, and traceable batch records. They should also confirm preload, tolerance class, surface treatment, and operating temperature. A useful supplier checks shaft diameter, pitch, mounting pattern, and machine travel before quoting. A catalog number is not proof of compatibility.
I have seen small dimensional errors create excessive backlash and repeated alignment work.
Service capability is becoming equally important. Deloitte’s 2024 Smart Manufacturing and Operations Survey reported that 86% of manufacturing leaders expect smart manufacturing to drive competitiveness within five years. Suppliers therefore increasingly provide digital drawings, replacement recommendations, kitting, stock visibility, and technical support.
Some can inspect a failed bearing or damaged coupling before proposing a replacement. That approach reduces guesswork. Still, supplier data may be incomplete, especially for older machines. Buyers should verify measurements independently and question unusually short lead times.
Cost alone can hide poor runout control, weak documentation, or unsuitable materials.
2026 Top CNC Machine Mechanical Parts Suppliers?
CNC machine mechanical parts begin with the machine’s working conditions, not a catalog image. Engineers define load, speed, heat, vibration, and required accuracy before choosing materials. A spindle housing may require cast iron for damping, while a precision shaft often needs hardened alloy steel. Every dimension receives a tolerance. Tight tolerances cost more.
During design, engineers use 3D models and finite element analysis to identify weak areas. They also check tool access, lubrication paths, assembly space, and service requirements. A beautiful model can still fail on the shop floor. That happens when designers ignore chips, coolant, or thermal expansion.
Manufacturing usually combines turning, milling, grinding, heat treatment, and surface finishing. Skilled machinists measure critical features with coordinate measuring machines and calibrated gauges. Supplier records should show material certificates, inspection results, process controls, and traceable revisions. These details support dependable sourcing in 2026.
The process is rarely perfect. A first prototype may reveal chatter near a thin wall or slight distortion after hardening. Engineers then adjust cutting parameters, support points, or the design itself. That corrective loop matters more than impressive claims. Reliable suppliers communicate these findings clearly, protect dimensional data, and verify each batch before shipment. Small errors become expensive when hidden.
| Evaluation Dimension | Mechanical Part Category | Typical Design or Manufacturing Requirement | Common Technical Range | Recommended Verification Method |
|---|---|---|---|---|
| Material Selection | Machine frames, brackets, housings | Material should provide adequate stiffness, machinability, corrosion resistance, and dimensional stability. | Aluminum alloys, carbon steel, stainless steel, ductile iron | Review material certificates, chemical composition, hardness, and mechanical-property reports. |
| Dimensional Accuracy | Linear guides, mounting plates, bearing seats | Critical interfaces require controlled dimensions and consistent datum references throughout the machining process. | Common general tolerance: ±0.05 to ±0.10 mm; tighter features may require ±0.01 to ±0.02 mm | Use calibrated coordinate-measuring equipment, micrometers, bore gauges, and documented inspection records. |
| Geometric Tolerance | Spindles, shafts, guide components | Runout, concentricity, perpendicularity, parallelism, and flatness must match the assembly drawing. | Typical controlled values: 0.01 to 0.05 mm, depending on function and part size | Measure with a dial indicator, precision surface plate, rotary inspection setup, or CMM. |
| Surface Finish | Bearing seats, sliding surfaces, sealing faces | Surface roughness should be selected according to friction, sealing, fatigue, and contact requirements. | Approximately Ra 0.8 to 3.2 µm for many precision machined interfaces | Verify with a calibrated surface roughness tester and compare results with drawing specifications. |
| CNC Machining Capability | Complex brackets, manifolds, covers, and precision blocks | Multi-axis machining can reduce setups and improve positional consistency on complex geometries. | Three-, four-, and five-axis milling; CNC turning; drilling; tapping; reaming | Assess machine travel, spindle capability, tool management, workholding, and sample-part inspection data. |
| Heat Treatment | Gears, shafts, wear plates, tool holders | Heat treatment should improve hardness, wear resistance, fatigue strength, or dimensional stability without excessive distortion. | Processes may include stress relieving, annealing, hardening, tempering, and case hardening | Check heat-treatment certificates, hardness maps, distortion measurements, and batch traceability. |
| Assembly Compatibility | Ball-screw supports, couplings, bearing blocks | Parts must match mating components, specified fits, lubrication requirements, and installation clearances. | Fits commonly selected from clearance, transition, or interference fit classes | Confirm mating-part trials, functional gauges, torque checks, axial-play measurements, and assembly records. |
| Quality Control | All safety- or accuracy-critical mechanical parts | A documented quality system should control incoming material, in-process inspection, final inspection, and nonconforming parts. | First-article inspection, process inspection, final inspection, and corrective-action procedures | Review inspection plans, calibration records, control plans, nonconformance reports, and traceability procedures. |
| Surface Treatment | Aluminum panels, steel covers, exposed machine components | Finishing should protect against corrosion, improve wear resistance, and meet appearance or electrical requirements. | Anodizing, powder coating, plating, passivation, black oxide, or precision polishing | Inspect coating thickness, adhesion, color consistency, corrosion resistance, and masked-area accuracy. |
| Production Flexibility | Prototype, low-volume, and repeat-production parts | A suitable supplier should support design changes, process validation, stable repeatability, and scalable production. | Prototype production through medium- and high-volume repeat manufacturing | Compare sample approval procedures, engineering-change control, capacity planning, and historical process capability. |
| Lead-Time Control | Replacement parts and planned machine assemblies | Lead time depends on material availability, part complexity, tooling, finishing, inspection, and order quantity. | Often several business days for standard work; longer for heat treatment, coating, or complex assemblies | Evaluate production schedules, milestone updates, material reservations, and on-time-delivery performance. |
| Technical Documentation | Precision parts requiring long-term maintenance | Complete documentation supports installation, inspection, replacement, and future design revisions. | 2D drawings, 3D models, material certificates, inspection reports, and revision history | Confirm file-format compatibility, revision control, inspection-report completeness, and part identification methods. |
Choosing a CNC mechanical parts supplier in 2026 requires more than comparing catalog prices. Real shop experience shows that tolerance claims must match inspection records, not sales language. Ask for material certificates, dimensional reports, and process capability data for the exact part family. A supplier should explain how it controls heat treatment, surface finish, and thread accuracy. Details matter. A shaft that measures correctly at room temperature may behave differently after repeated spindle cycles.
Technical expertise is visible in the questions suppliers ask. Strong suppliers review drawings, datum structures, tolerances, and load conditions before quoting. They identify unclear dimensions instead of quietly guessing. Check their metrology equipment, calibration intervals, and operator training. Evidence of traceability should follow each batch from incoming material to final inspection. Production experience also matters when parts include deep bores, thin walls, or tight concentricity requirements. Request sample reports and inspect a small pilot order before scaling. This reduces risk, though it cannot remove it.
Reliability depends on capacity, communication, and corrective action. Compare realistic lead times, packaging methods, backup equipment, and response speed during nonconformities. Ask for documented root-cause reports, not vague promises. Independent audits or recognized quality certifications can support confidence, but certificates alone prove little. Evaluate technical communication across time zones. A precise answer within one day may prevent weeks of rework. Pricing still matters, but unusually low pricing deserves closer review. Sometimes the cheapest quote hides unstable materials or weak inspection discipline. My comparison sheets are never perfect. Supplier performance can change after new equipment, leadership changes, or heavier workloads. Recheck critical evidence regularly.
The chart presents a practical evaluation-weight framework for comparing CNC mechanical parts suppliers in 2026. Accuracy, repeatability, service reliability, delivery performance, total cost, certification, and customization are weighted according to their typical impact on industrial procurement decisions.
Evaluation weights total 100% and should be adjusted according to application requirements, material specifications, tolerance levels, production volume, and quality-control procedures.
2026 Top CNC Machine Mechanical Parts Suppliers?
Choosing the right supplier depends on the CNC application, not only the part price. Precision milling machines need suppliers specializing in linear guides, ball screws, spindle bearings, and low-play couplings. These parts require tight tolerances and clear inspection records. Turning centers often need durable chucks, drive components, seals, and spindle assemblies. Their suppliers should understand vibration, heat, and repeated tool changes.
Heavy-duty machining systems need industrial suppliers with experience in load-bearing assemblies and reinforced motion parts. Automation-focused CNC lines may require custom brackets, servo couplings, safety enclosures, and robot interface components. For older machines, aftermarket specialists can help reproduce discontinued parts from drawings or measurements. However, compatibility must be verified carefully. A visually identical part can still fail because of different hardness, pitch, or mounting geometry. No supplier fits every machine.
Tips: Ask for material certificates, dimensional reports, lead times, and replacement support. Compare tolerance data, not just catalog prices. Request a sample when production downtime would be expensive. Check whether the supplier can support emergency quantities and small custom batches. In practice, many purchasing teams overlook packaging and storage conditions. That mistake can damage precision parts before installation. Also, keep the machine model, revision, and operating environment in the purchase record. Small details matter.
Selecting a reliable CNC parts supplier requires more than comparing prices or browsing polished websites. Request material certificates, process records, and recent inspection reports before approving production. A capable supplier should explain tolerances, surface finish, heat treatment, and machining risks in clear language.
Ask for a small sample run. Measure critical dimensions with calibrated equipment, preferably using a coordinate measuring machine for complex parts. Review the supplier’s quality system, operator training, equipment maintenance, and nonconformance procedures. Traceability matters: each batch should connect to its material, machine, inspection data, and shipment record. The supplier should also protect technical drawings and restrict access appropriately.
Communication reveals practical reliability. Send a detailed drawing and ask the supplier to identify unclear features or difficult tolerances. Good engineers will question unreasonable specifications instead of promising everything. That honesty is valuable. I have seen attractive quotations hide weak inspection planning, so I now compare evidence, not confidence.
Check production capacity, lead-time history, packaging methods, and corrective-action speed. Contact recent customers when possible, but treat testimonials as supporting evidence only. A factory visit or video audit can expose clutter, outdated gauges, or strong process discipline. No evaluation is perfect. Even experienced buyers can miss a hidden bottleneck, so define acceptance criteria before placing a larger order.