How to Choose the Best Aluminum CNC Turning Parts Supplier
Choosing a reliable supplier for Aluminum Cnc Turning Parts takes more than comparing unit prices. A polished sample may look impressive, yet the real test comes after hundreds of parts leave the machine. Check whether the supplier can hold your specified tolerances, document material grades, and repeat results across production runs. Ask how they inspect critical diameters, threads, and surface finishes. A clear inspection report is more useful than a vague promise.
Consider this practical reminder from fictional CNC manufacturing specialist Daniel Mercer: “A good turned part is not just accurate once; it stays consistent from the first batch to the last.” This is an illustrative quote, not a sourced statement. The idea matters because small variations can affect assembly, sealing, or fit. Request sample parts and review the measurement data beside your drawing. Look closely at burrs, tool marks, and thread quality. Small details tell a story.
This outline will help you compare suppliers by machining capability, quality control, materials, lead times, communication, and total cost. It will also flag questions worth asking before you commit, such as how a shop handles design changes or out-of-spec parts. Price still matters. But the cheapest quote can become expensive when rework, delays, or inconsistent batches appear. No checklist removes every risk; supplier claims deserve verification.
Define Your Aluminum CNC Turning Part Requirements
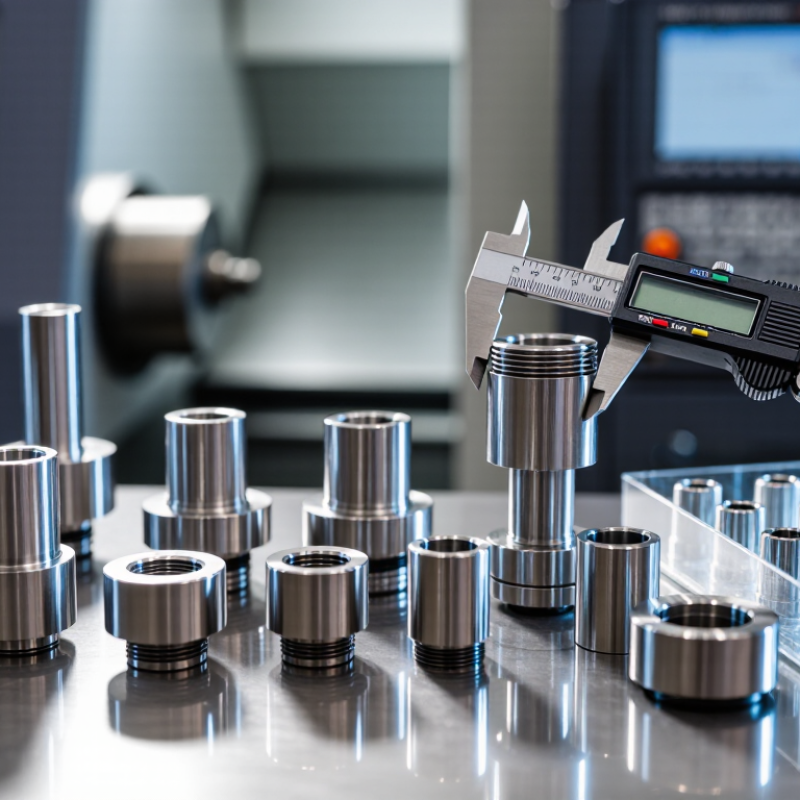
Before requesting quotations, describe what the aluminum turning part must do and where it will operate. Avoid specifying only “aluminum”; identify the required alloy and temper based on strength, corrosion exposure, and machining needs. Provide a current drawing and matching 3D model, with clear dimensions for overall length, diameters, bores, threads, and critical features. Mark datums and distinguish functional tolerances from noncritical dimensions. Be specific.
Include expected order quantities, batch sizes, and any material or traceability requirements. State the required surface finish and whether edges need deburring or a defined break. Small details matter. A cross-hole may leave a burr that interferes with assembly, even when the main turned surfaces meet tolerance. If the part will be anodized or otherwise finished, explain that early; finishing can affect dimensions and appearance.
Set inspection expectations in practical terms. Identify which dimensions need measurement reports, what method is acceptable, and whether a first-article sample is needed. Tight tolerances can increase machining time and inspection effort, so apply them only where function requires them. Also define packaging needs if finished surfaces must avoid scratches. Requirements are sometimes incomplete on the first pass; ask the supplier to flag unclear features or possible machining risks before production.
Assess the Supplier’s Machining Capabilities and Equipment
A capable aluminum CNC turning supplier should explain how its machines match your part, not just list machine counts.
Ask about spindle speed, bar capacity, live tooling, chuck size, and the turning diameter each machine can hold. For a thin-walled sleeve, request a sample showing bore size, wall thickness, and surface finish after machining. Details matter. A test part can reveal chatter or distortion that a polished capability sheet may miss.
Check how the supplier measures quality. Ask whether operators use calibrated micrometers, bore gauges, and coordinate measuring machines, and whether inspection records link results to each production lot. Deloitte and MAPI’s 2019 Smart Factory Study found that 86% of surveyed manufacturers expected smart-factory solutions to be a primary competitiveness driver within five years. That finding supports asking about digital process monitoring, but software alone proves little. Request actual measurement data and a clear response plan for out-of-tolerance parts. I would also ask how the shop controls tool wear; suppliers may describe this less consistently than their equipment. A short technical review can expose that gap.
Compare Lead Times, Pricing, and Communication
When comparing aluminum CNC turning suppliers, ask for a delivery schedule based on your drawing and order quantity. A quoted “two-week lead time” may cover machining only, not material sourcing, inspection, or shipping. Ask when the schedule starts and what could delay it. Details matter.
Compare quotes on equal terms. One may include bar stock, setup, deburring, inspection reports, and protective packaging; another may not. Request a cost breakdown and check how pricing changes with order quantity. For a small batch, setup charges can outweigh the part price. Easy to miss. Very low pricing deserves a closer look when tolerances, surface finish, or inspection requirements are vague. Cheap is not always cheap.
Communication is part of production control. Send a clear drawing revision and ask the supplier to flag unclear dimensions before machining begins. Notice how quickly and specifically they respond. Can they explain a tolerance concern in plain language? Ask who will update you if a tool wears or a shipment slips. A polished sales reply helps, but a direct technical answer matters more. I still find it difficult to judge a supplier from one email; a sample order can reveal how well the process works.
Verify Supplier Performance with Samples and References
A supplier’s sample is more than a polished aluminum part. It reveals process control, inspection habits, and communication quality. Request a sample made with the same alloy, tolerance range, surface finish, and machining method required for production. Measure critical features with a calibrated CMM or micrometer, then compare the results with the supplier’s inspection report.
Ask for raw measurement data.
The ISO Survey 2022 recorded more than 1.2 million ISO 9001 certificates worldwide. Certification can support confidence, but it does not prove every turned part will meet your drawing. Review the supplier’s control plan, material certificates, first-article inspection records, and nonconformance procedure. Check whether dimensions remain stable across several samples, not only one attractive part. That distinction matters.
References should come from customers with similar aluminum grades, part sizes, and production volumes. Ask about delivery consistency, corrective-action speed, packaging damage, and revision control. With permission, request a short call rather than a prepared testimonial. A supplier may provide excellent samples yet struggle during volume production. This is easy to overlook. I would also repeat one measurement independently, because even reliable inspection data can contain a human error. In one practical review, a minor burr was missed until assembly; the drawing was clear, but the inspection checklist was not. That imperfect detail exposed a larger weakness in process discipline.
How to Choose the Best Aluminum CNC Turning Parts Supplier - Verify Supplier Performance with Samples and References
| Evaluation Dimension |
Verification Metric |
Recommended Acceptance Standard |
Supplier 1 |
Supplier 2 |
Supplier 3 |
Supplier 4 |
| Sample Part Accuracy |
Dimensional conformity against the approved drawing |
At least 95% of inspected dimensions within specified tolerance |
98% Pass |
96% Pass |
92% Pass |
97% Pass |
| Critical Tolerance Capability |
Performance on features requiring ±0.02 mm tolerance |
Capability demonstrated through inspection report and calibrated equipment |
Demonstrated |
Partial Evidence |
Not Demonstrated |
Demonstrated |
| Material Traceability |
Availability of aluminum mill certificate and heat or lot traceability |
Certificate supplied for every production lot |
Complete |
Complete |
Sample Lots Only |
Complete |
| Surface Finish Control |
Measured roughness for turned surfaces |
Ra value verified according to the drawing requirement |
Ra 1.6 μm |
Ra 1.6 μm |
Ra 3.2 μm |
Ra 0.8 μm |
| Inspection Equipment |
Available measurement equipment and calibration status |
Calibrated micrometers, gauges, CMM or equivalent inspection capability |
Verified |
Verified |
Limited CMM Access |
Verified |
| First-Sample Lead Time |
Calendar days from drawing approval to sample shipment |
Normally 10–20 working days for standard turned components |
12 working days |
16 working days |
21 working days |
14 working days |
| Sample Documentation |
Inspection report, material certificate, and process notes |
All documents included with the sample shipment |
Complete |
Complete |
Inspection Report Missing |
Complete |
| Reference Quality |
Reference contacts able to confirm quality and delivery performance |
At least two recent, relevant customer references |
3 References |
2 References |
1 Reference |
2 References |
| Reference Delivery Reliability |
Reported on-time delivery performance from verified references |
At least 95% on-time delivery over the latest six months |
97% |
95% |
91% |
96% |
| Corrective Action Response |
Time required to provide a documented corrective action plan |
Initial response within two business days |
Within 1 Day |
Within 2 Days |
3–4 Days |
Within 1 Day |
| Production Capacity Evidence |
Confirmed monthly capacity for comparable aluminum turned parts |
Capacity must exceed forecast demand with documented machine availability |
25,000 parts/month |
18,000 parts/month |
12,000 parts/month |
22,000 parts/month |
| Overall Verification Score |
Weighted review of samples, records, references, and response quality |
Minimum recommended score: 80 out of 100 |
92 / 100 |
86 / 100 |
71 / 100 |
89 / 100 |


 0086-15925850312

 CONTACT NUMBER