0086-15925850312

Sourcing Aluminum Precision Parts in 2026 requires more than comparing unit prices. Engineers must connect material selection, machining capability, quality evidence, and delivery risk. A drawing may specify 6061-T6, ±0.02 millimeter tolerances, anodizing, and full dimensional inspection. Each detail affects the supplier shortlist.
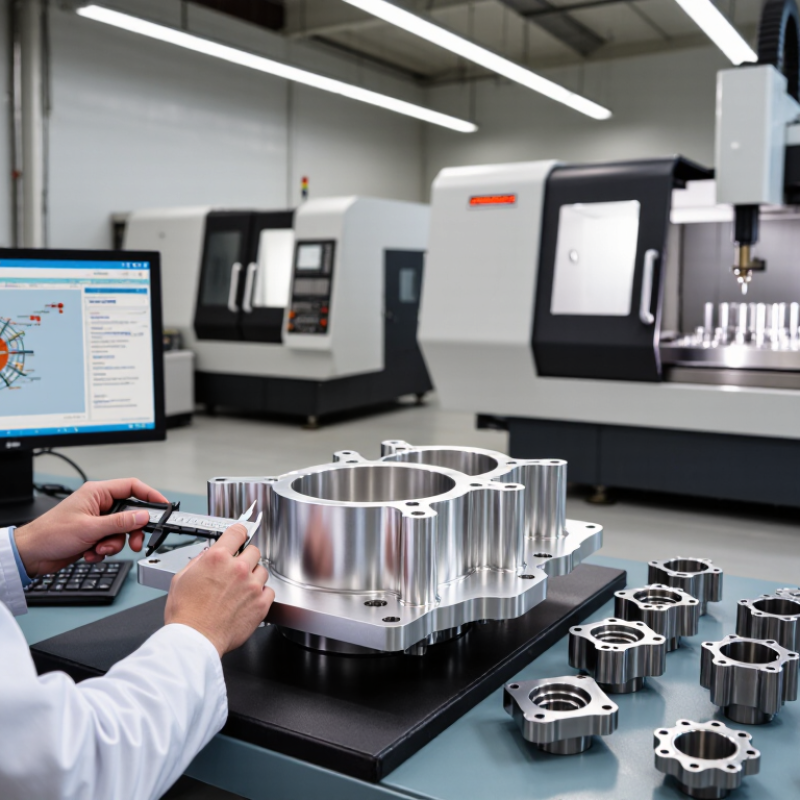
Look beyond polished websites. Request recent inspection reports, machine lists, calibration records, and sample parts from comparable projects. A reliable manufacturer should explain how it controls tool wear, burrs, surface marks, and distortion during production. Ask whether coordinate measuring machines verify critical dimensions. Confirm that material certificates can be traced to each production batch.
Factory experience matters.
The strongest sourcing process also examines communication. Can the supplier identify unclear tolerances before cutting metal? Can it provide a realistic first-article schedule and corrective-action report? These answers often reveal more than a low quotation. Regional capacity, packaging methods, export experience, and backup equipment deserve attention in 2026, especially when demand changes quickly.
No sourcing plan is flawless. Forecasts can be wrong, and even experienced suppliers may miss a cosmetic requirement. That is why staged sampling, documented approvals, and measurable acceptance criteria remain practical safeguards. Buyers should balance cost with repeatability, technical support, and total ownership risk. With disciplined evaluation, Aluminum Precision Parts can support stable assembly performance rather than create expensive surprises after delivery.
How to Source Aluminum Precision Parts in 2026?
Material selection should begin with the load, environment, and machining process. Aluminum 6061-T6 is widely specified because its minimum tensile strength reaches about 290 MPa under ASTM B221 requirements. Its typical yield strength is near 240 MPa, but actual performance depends on section size, heat treatment, and supplier control.
The numbers matter on the drawing. A thin machined bracket may need ±0.05 mm on a bearing seat, while a noncritical cover may accept ±0.20 mm. Tighter tolerances increase inspection time, tool wear, and scrap risk. ASME Y14.5 remains a practical reference for geometric tolerancing. ISO 2768 can help define general tolerances when detailed dimensions are unnecessary.
Ask for mill certificates, heat-treatment records, and inspection results linked to each batch. The USGS Mineral Commodity Summaries 2025 estimated global primary aluminum production at roughly 72 million metric tons in 2024. Large supply does not guarantee consistent precision stock. That assumption causes problems.
Experienced buyers also compare hardness, surface finish, and distortion after machining. For anodized parts, allow for dimensional growth and color variation. A supplier may promise 6061-T6, yet the delivered temper can still require verification. I would not approve production from a single sample alone. Check several features, especially deep pockets and thin walls. Small details often reveal larger process weaknesses.
Define alloy and tolerance needs before requesting quotations. 6061-T6 provides a practical balance of strength, machinability, corrosion resistance, and cost, with a typical minimum tensile strength of about 290 MPa for selected product forms.
Typical minimum tensile-strength reference values are shown for common aluminum alloys and tempers. Actual values depend on product form, thickness, heat treatment, and the applicable ASTM or EN specification.
For aluminum precision parts, production volume should shape the process. CNC machining suits prototypes, complex geometries, and runs below 10,000 units. It avoids expensive dies and supports quick design changes. A machinist can adjust a toolpath after checking a first article. That flexibility matters when drawings still change.
Above 10,000 parts, die casting often deserves serious comparison. A permanent die costs more upfront, but each cycle can produce near-net-shape components quickly. NADCA industry guidance highlights high-volume die casting’s advantages in repeatability, cycle efficiency, and material utilization. The U.S. Department of Energy also identifies metal casting as a major energy-use area, so part design should reduce excess metal and secondary machining. Thin walls, draft angles, and planned machining allowances can lower total cost.
Do not treat 10,000 as a fixed law. A small, simple bracket may justify tooling earlier, while a complex housing may remain better for CNC. Grand View Research valued the global aluminum die casting market at more than 80 billion dollars in 2023, showing the process’s industrial scale. Still, market size does not guarantee the right choice for one drawing. Request sample parts, inspect porosity, and verify critical dimensions after finishing. The overlooked issue is often post-casting distortion. It can quietly erase the expected savings.
How to Source Aluminum Precision Parts in 2026?
Screen Suppliers Using ISO 9001 and ±0.1 mm General Tolerance Criteria
In 2026, supplier screening should begin with documented process control. ISO 9001 certification is a useful filter, but it does not certify every part. Request a current certificate, registration details, and the certified production scope. Check whether aluminum machining is included. Also review the latest audit date and any recorded corrective actions. Small details matter.
A capable supplier should explain how it controls a ±0.1 mm general tolerance. Ask for sample inspection reports, calibration records, and measurement equipment details. Calipers may support quick checks, while a coordinate measuring machine can verify critical features. Confirm how the supplier manages burrs, tool wear, thermal expansion, and datum selection. These issues can change results between batches.
Do not treat ±0.1 mm as an automatic promise for every dimension. General tolerances may exclude threads, deep bores, thin walls, or complex profiles. Mark critical dimensions separately on the drawing. Request a first-article inspection before approving volume production. I would also compare inspection data from several parts, not one perfect sample. One weakness remains: supplier documents can look complete while shop-floor discipline varies. A short video audit, process walk-through, and direct discussion with the quality engineer often reveal more. Ask precise questions. Trust evidence, not polished paperwork.
| Supplier ID | ISO 9001:2015 Evidence | General Tolerance Capability | Aluminum Grades Supported | Typical Process Capability | Inspection Equipment | First-Article Report | Estimated Sample Lead Time | Screening Score | Initial Decision |
|---|---|---|---|---|---|---|---|---|---|
| Supplier 01 | Certificate copy and scope available; expiry date to be verified | ±0.08 mm demonstrated on sample parts | 6061-T6, 6082-T6, 7075-T6 | 3-axis and 5-axis CNC milling; CNC turning | CMM, height gauge, micrometers, surface tester | Available with dimensional report and material certificate | 10–15 working days | 91 / 100 | Shortlist |
| Supplier 02 | Valid certificate claimed; original certificate required before order | ±0.10 mm on standard machined features | 6061-T6, 6063-T5, 7075-T6 | 3-axis CNC milling; CNC turning; drilling | CMM, optical comparator, calipers, micrometers | Available upon request | 12–18 working days | 86 / 100 | Shortlist |
| Supplier 03 | Certification evidence complete; manufacturing scope included | ±0.06 mm on controlled dimensions | 6061-T6, 6082-T6, 7075-T651 | 5-axis CNC milling; wire EDM; CNC turning | CMM, calibrated gauges, roundness tester, profilometer | Available; includes ballooned drawing and measurement results | 15–20 working days | 94 / 100 | Preferred |
| Supplier 04 | Certificate provided; scope does not yet confirm precision machining | ±0.12 mm demonstrated; below target | 6061-T6, 6063-T5 | 3-axis CNC milling; saw cutting; tapping | Calipers, micrometers, height gauge | Basic dimensional report only | 8–12 working days | 67 / 100 | Conditional review |
| Supplier 05 | Certificate copy provided; renewal status must be confirmed | ±0.09 mm on parts up to 300 mm | 6061-T6, 6082-T6, 2024-T3 | CNC turning; 3-axis milling; anodizing coordination | CMM, optical comparator, micrometers, thread gauges | Available with material traceability | 14–21 working days | 84 / 100 | Shortlist |
| Supplier 06 | No current ISO 9001 certificate submitted | ±0.15 mm standard capability | 6061-T6, 6063-T5 | 3-axis CNC milling; laser cutting; bending | Calipers, micrometers, height gauge | Not routinely provided | 7–10 working days | 52 / 100 | Reject for precision work |
| Supplier 07 | Certificate and scope available for review | ±0.10 mm with documented in-process checks | 6061-T6, 6082-T6, 7075-T6 | 4-axis CNC milling; CNC turning; deburring | CMM, micrometers, bore gauges, surface roughness tester | Available for production orders | 11–16 working days | 88 / 100 | Shortlist |
| Supplier 08 | Certificate evidence incomplete; quality manual provided | ±0.10 mm only after process adjustment | 6061-T6, 6063-T5, 7075-T6 | 3-axis CNC milling; CNC turning; surface finishing coordination | Optical comparator, calipers, micrometers | Available with advance notice | 13–19 working days | 73 / 100 | Verify before RFQ |
Material verification should begin with the purchase order, not the final inspection. Request the alloy, temper, product form, and heat-lot traceability before production starts.
ASTM B221 helps verify aluminum extruded or drawn products, including chemical composition and mechanical properties. However, ASTM B221 does not prove every finished dimension. That gap matters.
Ask for a certified material test report linked to each production lot. Then compare its alloy and temper against the drawing. The International Aluminium Institute reports that recycled aluminum requires about 5% of the energy used for primary production. This strengthens the case for verified recycled content, but recycled feedstock still needs controlled chemistry. Do not accept vague claims.
Dimensional evidence should be equally concrete. A CMM report should identify datums, probe strategy, actual values, tolerances, and measurement uncertainty.
ISO 2768 can define general tolerances where individual limits are missing, but it should not replace critical dimensions on the drawing. I prefer first-article data before volume production.
Small errors often hide in a clean-looking table. A perfect spreadsheet is not proof. I still recheck datum selection, because one incorrect reference can make every result appear acceptable.
Industry quality surveys consistently rank traceability and process capability among major supplier risks, so retain raw inspection files, calibration records, and corrective-action notes.
When sourcing aluminum precision parts, specify the anodizing layer clearly. Common thicknesses measure 5–25 μm, depending on the required protection and appearance. A 5–10 μm layer may suit indoor components with light handling. Outdoor housings often need a thicker, more durable finish.
Do not write only “black anodized” on a drawing. State the target thickness, acceptable range, color requirement, sealing condition, and masked areas. Ask the supplier how thickness will be measured. Eddy-current testing is practical for finished aluminum surfaces, but measurement points must be agreed in advance. Edges, corners, and deep recesses can show different coating results. Small details matter.
The aluminum alloy also influences the final appearance. Machining marks, polishing direction, and silicon content may create visible color variation. Request sample parts before approving volume production.
Check hole dimensions after anodizing, especially where the coating adds several micrometers per surface. That allowance is easy to overlook. A 20 μm coating does not simply add 20 μm to a hole; it can reduce the diameter by about 40 μm.
In supplier reviews, I would ask for process records, thickness readings, and photos from representative areas. Clear evidence is more useful than confident promises. A perfect specification can still fail if masking is inconsistent. Reconsider the finish when appearance matters more than maximum hardness.