Leave Your Message

Top Aluminum Precision Parts Manufacturers for Global Buyers

Global buyers are paying closer attention to Aluminum Precision Parts as industries demand lighter, stronger, and more traceable components. These parts appear in electric vehicles, aircraft systems, medical equipment, robotics, and industrial automation. Their surfaces may look simple, yet a small burr, uneven tolerance, or hidden porosity can disrupt an entire assembly.

The U.S. Geological Survey’s Mineral Commodity Summaries 2024 reports approximately 70 million metric tons of global primary aluminum production in 2023. This scale confirms aluminum’s importance, but raw production volume does not guarantee precision manufacturing quality. The International Aluminium Institute also highlights aluminum’s continuing role in transportation and energy-transition applications. Demand is growing. So are buyer expectations.

Selecting a reliable manufacturer requires more than comparing unit prices. Global buyers should examine CNC machining capability, alloy knowledge, dimensional inspection, surface treatment, packaging, and production traceability. ISO 9001 certification can support quality management, while IATF 16949 or AS9100 may indicate stronger automotive or aerospace process controls. However, certification alone is not proof of consistent workmanship.

Ask for inspection reports.

A capable supplier should explain how it controls tool wear, measures critical dimensions, and manages material certificates. Factory experience matters when a drawing contains tight tolerances, thin walls, or complex internal channels. Reports from Grand View Research and other market analysts show continued expansion across aluminum applications, but forecasts can change with energy costs, trade conditions, and regional demand.

No ranking is perfect. A manufacturer suited to high-volume automotive brackets may struggle with low-volume aerospace housings. This guide evaluates leading Aluminum Precision Parts manufacturers through practical criteria, including engineering support, quality evidence, production flexibility, communication, and delivery reliability.
Top Aluminum Precision Parts Manufacturers for Global Buyers

What Are Aluminum Precision Parts and Why Do They Matter?

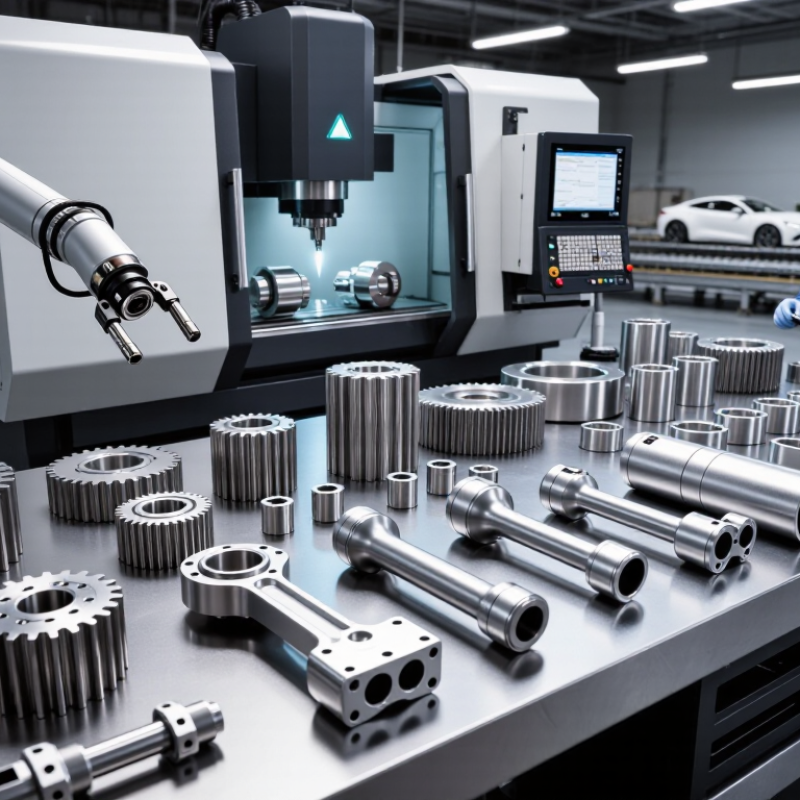
Aluminum precision parts are machined components made to exact dimensions and defined tolerances. They include housings, brackets, shafts, heat sinks, and miniature connectors. Unlike ordinary cut pieces, they control size, geometry, surface finish, and hole position. Computer-controlled milling and turning commonly produce them from 6061, 7075, or other specified alloys. Material choice affects strength, weight, corrosion resistance, and machining behavior.

Their value appears when a fraction of a millimeter affects assembly. A sealed enclosure may require a flat mating face and evenly spaced bolt holes. An offset bore can create vibration, leakage, or premature wear. Accurate components reduce rework and help larger systems perform consistently.

In electronics, lightweight aluminum housings can support heat transfer while protecting sensitive components. In automation, precisely machined brackets can preserve alignment during repeated movement.

Reliable production depends on more than machine accuracy. Engineers review drawings, datum references, tolerances, and alloy certificates before cutting material. Operators may use calibrated gauges, coordinate measuring machines, and surface-finish testers during inspection. Traceable records make problems easier to investigate.

Not magic. Thin walls can warp, sharp internal corners can increase cost, and anodizing may slightly change dimensions. A polished surface can also hide a deeper geometric error. Even a complete drawing may miss real assembly conditions. Small design reviews often prevent expensive corrections later.
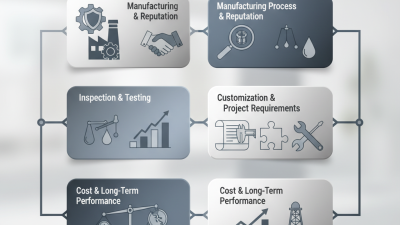
How to Evaluate Aluminum Precision Parts Manufacturers

Top Aluminum Precision Parts Manufacturers for Global Buyers

How to Evaluate Aluminum Precision Parts Manufacturers

Choosing an aluminum precision parts manufacturer requires more than comparing unit prices. Review its experience with your alloy, geometry, tolerances, and production volume. A capable supplier should explain machining methods clearly, including milling, turning, finishing, and deburring. Ask for sample parts and inspection reports. Measure critical features independently when possible.

Tips: Check material certificates, calibration records, and traceability procedures. Confirm whether the supplier uses coordinate measuring machines, optical equipment, or controlled gauges. Request a first-article inspection before approving larger production. A polished website is not proof of technical ability. Factory photos can be outdated.

Communication also reveals manufacturing discipline. Ask how engineers handle unclear drawings, tolerance conflicts, and design changes. Reliable teams identify risks before production, not after rejected parts arrive. Examine packaging details, delivery planning, and corrective-action records. These practical steps often matter more than a low quotation.

Do not expect perfection.

A supplier may have excellent equipment but weak documentation. Another may communicate well but struggle with tight tolerances. Compare evidence, not promises. Visit the facility when order value or technical risk justifies the cost. A small trial order can expose inconsistent finishes, poor edge control, or unstable dimensions before they affect your wider supply chain.

Key Manufacturing Technologies and Quality Control Practices

Top Aluminum Precision Parts Manufacturers for Global Buyers

Key Manufacturing Technologies and Quality Control Practices

Global buyers often judge aluminum precision parts through process evidence, not attractive photographs. Experienced suppliers begin with material verification. Each billet should carry a heat number, alloy grade, and supplier certificate. That record links incoming material to the finished component. Small details matter.

During machining, five-axis CNC equipment supports complex shapes and tighter tolerances. Coolant temperature, cutting speed, and tool offsets require continuous monitoring. Operators should inspect tool wear before edges become visibly damaged. Poor chip removal can leave scratches, burrs, or hidden dimensional changes. However, machining alone does not guarantee stable quality.

Surface finishing requires separate controls. Anodizing thickness, color consistency, and masking areas need documented checks. A part may look perfect but still fail a coating thickness test. That is easy to miss. Reliable quality control combines calibrated gauges, coordinate measuring machines, and first-article inspection. CMM reports verify critical diameters, flatness, and hole positions. Digital records should include measurement dates and equipment identification. Statistical process control can reveal drift before rejection rates rise.

Not every inspection plan works equally well. One practical weakness is overreliance on final inspection. Some teams trust the last measurement too much. That habit deserves correction. Independent review, sample testing, and clear corrective-action reports provide stronger evidence. Buyers should also request traceability for rework, surface treatment, and packaging. Questions reveal more than polished claims.

Global Certifications, Export Services, and Supply Chain Support

Global buyers need more than accurate aluminum precision parts. They need dependable evidence, clear export processes, and practical supply chain support.

Qualified manufacturers should provide current certifications, such as ISO 9001, with traceable audit records. Industry-specific approvals may also apply to automotive, aerospace, medical, or electronics components. Certification alone is not enough. Buyers should review inspection plans, material certificates, calibration records, and nonconformance procedures before placing repeat orders.

Real export experience appears in small details. A capable supplier prepares commercial invoices, packing lists, certificates of origin, and customs data accurately. They should confirm Incoterms, shipment responsibilities, insurance needs, and port requirements in writing. Strong packaging protects machined surfaces from moisture, scratches, and vibration. Clear labels reduce receiving delays.

Supply chain support should continue after production. Manufacturers can offer production schedules, batch tracking, pre-shipment inspections, and risk updates. They may also hold approved raw material or coordinate split shipments when demand changes. Communication matters.

Fast replies help.

However, no export plan is flawless. Delays can follow material shortages, inspection failures, or sudden freight changes. A reliable partner reports these risks early instead of hiding them. Buyers should ask for measurable lead times, escalation contacts, and corrective action records. These checks reveal more than polished sales language.

Global Aluminum Production Hubs Relevant to Precision-Part Sourcing

The chart shows estimated primary aluminum production by major producing country in 2023, measured in million metric tons. Higher upstream production capacity can support broader material availability, but buyers should separately verify precision machining capabilities, international certifications, export documentation, and supply-chain continuity.

Source: U.S. Geological Survey, Mineral Commodity Summaries 2024, Aluminum.

How to Compare Manufacturers for Different Industrial Applications

Top Aluminum Precision Parts Manufacturers for Global Buyers

How to Compare Manufacturers for Different Industrial Applications

Choosing an aluminum precision parts manufacturer requires more than comparing unit prices. Start with the application, material grade, and required tolerance. A housing for factory automation may accept standard 6061 aluminum, while aerospace components often need certified material traceability and tighter inspection controls. Medical equipment may require clean handling, controlled packaging, and documented process records.

Review the manufacturer’s equipment carefully. CNC milling, turning, five-axis machining, and automated inspection support different part geometries. Ask for sample inspection reports, including actual dimensional results rather than only promised tolerances. A coordinate measuring machine report can reveal whether a supplier controls flatness, hole position, and wall thickness consistently. Surface finishing also matters. Anodizing, bead blasting, and chemical treatment should match the part’s environment and appearance requirements.

Production volume changes the comparison. A workshop suited to prototypes may struggle with stable output at 20,000 pieces per month. A large factory may be less flexible for design revisions. Check lead times, tooling ownership, engineering communication, and corrective-action procedures. Certifications such as ISO 9001 can support reliability, but certificates alone prove little. Verify their scope and recent audit status.

Do not ignore packaging. Thin fins can arrive bent after a long shipment. Moisture protection and separators may prevent avoidable damage. In practical sourcing, the cheapest quotation is not always the lowest total cost. I have seen buyers overlook inspection fees and rework risks. That mistake is expensive. A balanced comparison should include quality evidence, communication speed, production capacity, and long-term process control.

Top Aluminum Precision Parts Manufacturers for Global Buyers - How to Compare Manufacturers for Different Industrial Applications

Comparison Dimension Supplier Profile A
High-Volume CNC Production
Supplier Profile B
Complex 5-Axis Components
Supplier Profile C
Aerospace-Grade Parts
Supplier Profile D
Die-Cast and Machined Parts
Supplier Profile E
Prototype and Low-Volume Parts
Primary application Automotive brackets, industrial housings, electrical enclosures Robotics, fluid-control equipment, medical and automation assemblies Aircraft interiors, avionics structures, lightweight flight hardware Heat sinks, motor housings, consumer and industrial equipment frames Engineering prototypes, replacement parts, product-development samples
Typical aluminum alloys 6061-T6, 6063-T5/T6, 7075-T6 6061-T6, 6082-T6, 7075-T6 2024-T3/T351, 6061-T6, 7075-T6 A356, ADC12, 6061-T6, 380 aluminum 6061-T6, 7075-T6, 5052-H32, 2024-T3
Core manufacturing processes 3-axis and 4-axis CNC milling, CNC turning, drilling, tapping 5-axis CNC machining, mill-turning, deep-pocket milling, probing CNC milling, turning, contour machining, controlled deburring High-pressure die casting, CNC finishing, trimming, shot blasting CNC milling, CNC turning, sheet-metal fabrication, rapid tooling
Common dimensional tolerance Typically ±0.05 mm for controlled features; tighter features by agreement Typically ±0.02–0.05 mm for selected machined features Typically ±0.025–0.05 mm, subject to drawing and inspection requirements Typically ±0.10–0.30 mm for cast dimensions; tighter after machining Typically ±0.05–0.10 mm; tighter tolerances may require additional inspection
Typical production volume 1,000–100,000+ pieces per year 10–10,000 pieces per year 10–5,000 pieces per year, depending on qualification level 5,000–500,000+ pieces per year after tooling approval 1–500 pieces per order
Typical part envelope Up to approximately 800 × 500 × 500 mm Up to approximately 1,000 × 600 × 600 mm Small to medium parts; size controlled by machine capacity and material specification Castings commonly up to approximately 600 × 600 × 500 mm Small to medium parts, generally up to approximately 600 × 400 × 400 mm
Surface finish options As-machined, bead blasted, anodized, powder coated, chemical conversion coating As-machined, hard anodizing, electroless nickel, passivation-compatible finishing Anodizing, chemical conversion coating, primer and paint systems specified by application Powder coating, anodizing after machining, shot blasting, tumbling Anodizing, bead blasting, polishing, powder coating and laser marking
Inspection equipment Calipers, micrometers, height gauges, gauges and sampling-based CMM inspection CMM, optical measurement, surface roughness tester and in-process probing CMM, calibrated gauges, material traceability and first-article inspection documentation Dimensional gauges, CMM for machined features, porosity and casting-defect checks CMM or optical inspection available for critical prototype dimensions
Relevant quality systems ISO 9001 commonly requested for industrial production ISO 9001; process controls and inspection plans for complex parts AS9100 or equivalent aerospace quality system may be required by the buyer ISO 9001 commonly used; casting process controls are important ISO 9001 preferred; prototype projects often rely on documented inspection reports
Best selection criteria Stable cycle time, repeatability, capacity planning and competitive unit cost 5-axis experience, workholding strategy, chip control and geometric accuracy Material traceability, configuration control, first-article inspection and export compliance Tooling ownership, casting yield, porosity control and post-machining capability Fast engineering feedback, low minimum order quantity and flexible design changes
Main cost drivers Material utilization, machining time, batch size and finishing Programming time, tool wear, complex setups and inspection requirements Certified material, documentation, special processes and quality approvals Mold or die cost, casting cycle, scrap rate, machining and surface treatment Programming, setup, material quantity, expedited delivery and finishing
Typical lead-time pattern Production orders often require 3–8 weeks after drawing approval Prototype orders often require 2–6 weeks; complex parts may take longer Qualification and documentation can extend lead times beyond standard CNC orders Tooling commonly adds several weeks before volume production Prototype orders commonly require 1–4 weeks, depending on complexity and finish
Benchmark note: The figures shown are representative industry capability ranges and common buyer qualification criteria. Actual tolerances, part sizes, certifications, lead times and production volumes depend on the approved drawing, alloy, inspection plan, equipment and contract requirements.