0086-15925850312

Choosing reliable Casting Mold Parts manufacturers in 2026 requires more than comparing online prices. Global buyers must examine machining accuracy, material traceability, surface treatment, delivery control, and technical support. A polished website is useful, but it is not proof of manufacturing capability.
This guide introduces leading manufacturers serving international mold and die industries. It focuses on practical evidence, including equipment capacity, inspection methods, engineering experience, export documentation, and customer feedback. Details matter. A tolerance report, hardness record, or sample approval can reveal more than a sales presentation. Buyers should also check whether suppliers understand hot-runner systems, ejector components, guide elements, and custom mold assemblies.
Supplier performance can change over time. No ranking is flawless. Some manufacturers may offer excellent machining but limited communication, while others provide responsive service with weaker production depth. That trade-off deserves careful review. A dependable partner should explain steel grades clearly, confirm drawings before production, and report problems early. Small gaps can become expensive delays.
The manufacturers discussed here are assessed through a buyer-focused lens. Their capabilities, quality practices, customization options, and international service are considered together. Factory audits, prototype testing, and clear contracts remain valuable safeguards. Never rely on claims alone.
For purchasing teams, the goal is not simply to find the lowest quotation. It is to identify a stable supplier that can deliver consistent Casting Mold Parts across repeated orders. That requires technical judgment, transparent communication, and a willingness to question attractive promises.
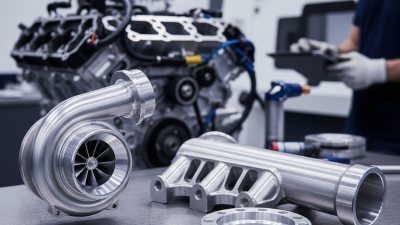
Casting mold parts are the working components that shape, guide, cool, and release a molded product. Common examples include cores, cavities, ejector pins, slides, guide pillars, bushings, inserts, and cooling fittings. Each part has a defined job. A cavity forms the outside surface, while a core creates internal spaces. Ejector pins remove the finished casting without damaging delicate edges.
Their quality directly affects production results. Accurate dimensions help control wall thickness and reduce flash. Properly hardened steel can resist abrasion during repeated cycles. Smooth surfaces improve release and reduce cleaning work. Cooling components also influence cycle time, shrinkage, and surface consistency. In factory inspections, small alignment errors often become larger problems after thousands of cycles. A perfect mold part does not exist, but careful design can reduce avoidable failure.
Tips: Check material certificates, hardness, surface finish, and dimensional reports before approval. Confirm tolerances against the actual mold assembly, not only a supplier drawing. Ask how the part was inspected and how replacement wear will be tracked. This step is sometimes skipped. It should not be. Reliable manufacturers also communicate lead times, revision control, packaging methods, and after-sales support clearly. These details help global buyers maintain stable production and make better sourcing decisions.
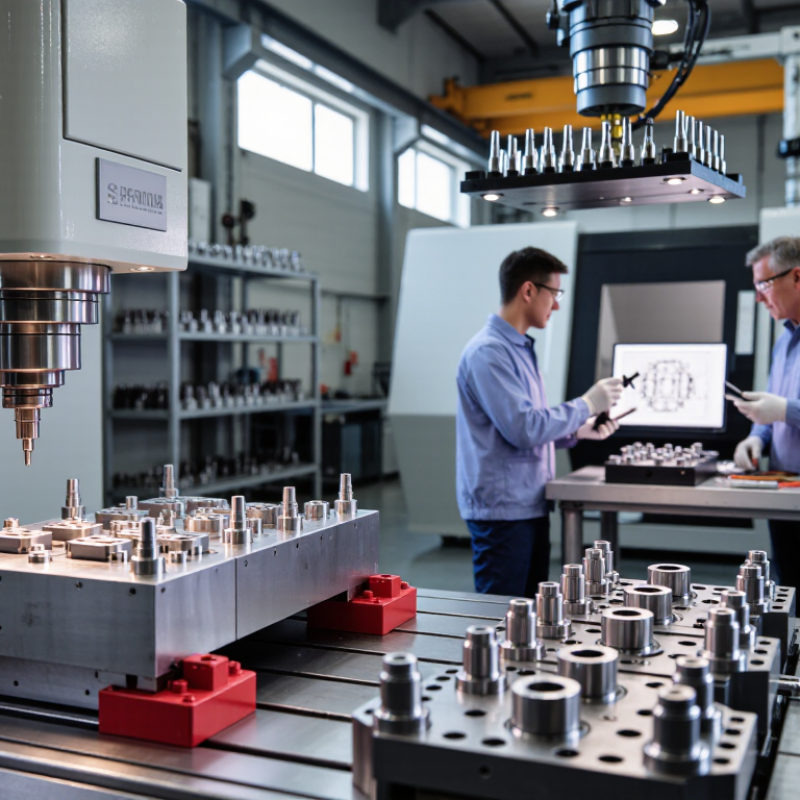
Evaluating global casting mold parts manufacturers requires more than comparing prices. Start with their experience in your casting process, alloy, part size, and expected production volume. A capable supplier should explain cavity design, venting, cooling channels, surface finish, and wear points in clear language. Ask for recent inspection records, material certificates, and dimensional reports from comparable projects.
Technical credibility appears in details. Review steel grades, heat-treatment records, machining tolerances, and hardness results. Request a sample part or trial report before approving full production. Check whether the manufacturer uses coordinate measuring equipment and keeps calibration records. Small errors matter. A 0.03-millimeter mismatch can create flash, leakage, or repeated trimming work.
Reliability also depends on communication and controlled changes. Confirm drawing revision procedures, packaging methods, delivery schedules, and corrective-action responses. Speak with engineers, not only sales staff. Their answers should remain consistent across documents and meetings. I have seen attractive quotations hide weak inspection practices, so low cost deserves careful questioning. No supplier is perfect; even an experienced team may miss a cooling imbalance or underestimate maintenance needs. Ask how it records mistakes and prevents recurrence. A practical audit, factory video call, and documented trial often reveal more than polished promises.
Comparing casting mold parts manufacturers in 2026 requires more than checking unit prices. Global buyers should examine dimensional control, material traceability, production capacity, and communication speed. Ask for steel certificates, inspection records, and recent sample reports. Ask for evidence.
A reliable supplier explains tolerances in practical terms. For example, a mold insert may require precise alignment across a 0.02 mm tolerance, while cooling channels need consistent depth and clean surfaces. Review machining equipment, inspection tools, and calibration dates. A supplier with coordinate measuring equipment can provide stronger evidence than one offering only attractive photographs. Experience matters when engineers can describe how they prevented flash, shrinkage, or premature wear in similar parts.
Delivery performance also deserves close attention. Check average lead times, packaging methods, replacement procedures, and support after approval. Audit reports can help, but they never show everything. I have seen polished documentation hide weak shop-floor organization. That possibility deserves honest discussion. Request a small trial order before committing to repeated production. Compare actual dimensions, surface finish, labeling, and response to a minor design change. Suppliers should also demonstrate responsible handling of materials and compliance with applicable import, safety, and quality requirements. A low quote may become expensive when revisions, delays, or rejected parts appear. Evaluate the complete manufacturing relationship, not only the first invoice.
For global buyers, casting mold parts are not interchangeable commodities. Regional manufacturing strengths shape accuracy, lead time, and after-sales support. East Asian production clusters often combine high-volume machining with disciplined process control. They can supply cavity inserts, ejector pins, slides, and cooling components in coordinated batches. European workshops commonly emphasize engineering validation, hardened materials, and demanding surface finishes. Their documentation is often detailed, though quotation cycles may be slower. North American suppliers frequently stand out in custom modifications, technical communication, and low-volume replacement work. The fit depends on the mold, not the map.
Export capability begins before shipment. Experienced manufacturers provide material certificates, dimensional inspection reports, packing lists, and clear revision records. Good exporters also protect polished surfaces with rust prevention, edge guards, and moisture-resistant packaging. Small details matter. A sealed box can prevent costly damage at a humid port. Suppliers serving distant markets should explain production stages, inspection points, and realistic dispatch dates. They should clarify tolerances, heat treatment, and replacement-part availability. Digital drawings help, but a measured sample still resolves many arguments.
Cost comparisons need caution. A lower unit price may exclude tooling adjustments, export packing, or urgent freight. Regional advantages can shift with energy prices, port congestion, and currency changes. In field purchasing, technically strong parts can still be delayed by unclear approval ownership. That weakness is easy to overlook. Buyers should test one production lot, review nonconformance handling, and confirm communication after payment. No region performs perfectly every time. A dependable partnership grows through evidence, transparent limits, and repeated inspection.
Selecting a casting mold parts manufacturer requires more than comparing unit prices. Quality begins with documented process control, skilled machining, and traceable materials. Ask for inspection reports, material certificates, and tolerance records from recent production. A supplier should explain how it controls shrinkage, porosity, surface finish, and dimensional variation. Request a sample part or trial order before approving large volumes. Small evidence matters.
Cost should be measured across the mold’s working life, not only at quotation stage. Cheap inserts may wear quickly, causing flash, downtime, and repeated replacement. Compare machining accuracy, heat treatment, repair support, packaging, and tooling adjustments. Delivery estimates also need careful testing. Confirm production capacity, approval points, shipping terms, and contingency plans for delayed materials. Promises are not schedules.
Tips: Visit the workshop remotely or in person, and ask to see real inspection equipment. Check whether the supplier records corrective actions after defects. A clear drawing revision system prevents expensive confusion. Leave time for one imperfect trial; production assumptions are often wrong. Choose a partner who reports problems early, even when the news is uncomfortable. Reliability is built through evidence, not confident wording.
| Part Category | Typical Material | Relevant Standard or Control | Typical Dimensional Capability | Typical Surface Finish | Quality Evidence to Request | Indicative Lead Time | Relative Cost Level | Delivery and Quality Risk |
|---|---|---|---|---|---|---|---|---|
| Ejector Pins | H13 / 1.2344 hot-work tool steel; nitrided or hardened tool steel | ISO 4957 material designation; ISO 1101 geometric tolerancing; hardness report | Diameter tolerance: approximately -0.005 to -0.015 mm | Ra 0.2–0.8 µm on the working diameter | Material certificate, hardness test, diameter inspection report, concentricity data | 5–12 working days | Medium | Low when grinding, straightness, and heat treatment are controlled |
| Ejector Sleeves | H13 / 1.2344, SKD61 equivalent, or hardened alloy tool steel | ISO 4957; ISO 1101; controlled fit between sleeve and ejector pin | Internal-to-external coaxiality commonly controlled within 0.01–0.03 mm | Ra 0.4–1.0 µm on mating surfaces | Inspection report for ID, OD, wall thickness, roundness, and coaxiality | 8–15 working days | Medium to High | Medium; thin-wall distortion and burrs can affect service life |
| Core Pins | H13 / 1.2344, powder metallurgy tool steel, or high-wear hot-work steel | ISO 4957; heat-treatment specification; hardness and straightness control | Diameter tolerance: approximately -0.005 to -0.020 mm | Ra 0.2–0.8 µm on functional surfaces | Steel traceability, hardness profile, straightness report, dimensional inspection | 7–18 working days | Medium to High | Medium to High for long, slender, or high-temperature applications |
| Cavity Inserts | H13 / 1.2344, 1.2343, or corrosion-resistant mold steel | ISO 1101; ISO 2768 where applicable; cavity geometry and heat-treatment plan | Typical CNC and grinding capability: ±0.01–0.03 mm | Ra 0.4–1.6 µm; polished areas may reach Ra below 0.2 µm | Material certificate, CMM report, hardness map, cavity profile inspection | 15–35 working days | High | Medium; distortion after heat treatment is the main control point |
| Core Inserts | H13 / 1.2344, 1.2316 corrosion-resistant steel, or equivalent tool steel | ISO 4957; ISO 1101; specified fit, venting, and cooling-channel inspection | Typical profile tolerance: ±0.015–0.03 mm | Ra 0.4–1.6 µm, depending on casting surface requirement | CMM report, steel certificate, hardness report, cooling-channel pressure test | 18–40 working days | High | Medium to High when cooling passages or complex profiles are included |
| Mold Bases | P20 / 1.2311, 1.2738, 1.2316, or pre-hardened mold steel | ISO 2768; ISO 1101; flatness, squareness, parallelism, and plate-thickness control | General machining tolerance: ±0.02–0.10 mm, depending on feature size | Ra 0.8–3.2 µm on machined mounting surfaces | Steel certificate, plate inspection, flatness report, assembly and alignment record | 10–25 working days | Medium to High | Low to Medium when plate stock and machining capacity are stable |
| Slide Cores and Lifters | H13 / 1.2344, 1.2343, or nitrided alloy tool steel | ISO 1101; wear-surface hardness specification; sliding clearance verification | Functional fit tolerance commonly 0.01–0.03 mm | Ra 0.4–1.0 µm on sliding and sealing surfaces | Hardness report, profile inspection, clearance measurement, movement test | 15–35 working days | High | Medium; alignment and heat-treatment distortion require close monitoring |
| Gates, Sprue Bushings, and Nozzles | H13 / 1.2344, hot-work steel, or wear-resistant steel | ISO 4957; ISO 1101; bore geometry, concentricity, and thermal-contact control | Bore and concentricity capability commonly within 0.01–0.03 mm | Ra 0.2–0.8 µm in melt-contact areas | Bore inspection, concentricity report, hardness certificate, leak or pressure test | 10–25 working days | Medium to High | Medium; poor bore finish or concentricity may cause flow and wear problems |
| Cooling Plugs and Baffles | Stainless steel, copper alloy, or corrosion-resistant tool steel | Pressure-test procedure; corrosion-resistance requirement; dimensional inspection | Typical machining tolerance: ±0.02–0.05 mm | Ra 0.8–1.6 µm on sealing and flow surfaces | Pressure-test record, material certificate, thread and sealing inspection | 5–15 working days | Low to Medium | Low to Medium; leakage and corrosion are the primary risks |
| Guide Pins and Guide Bushings | Hardened bearing steel, tool steel, or alloy steel | ISO 1101; hardness and roundness requirements; controlled pin-to-bushing fit | Diameter tolerance commonly within 0.005–0.015 mm | Ra 0.2–0.8 µm on mating diameters | Roundness report, hardness report, dimensional inspection, fit verification | 5–12 working days | Low to Medium | Low when grinding and heat treatment are performed in-house |
| Supplier Quality System | Not applicable | ISO 9001 certification; documented nonconformance and corrective-action process | Target first-pass acceptance: at least 98% for repeat orders | Not applicable | Valid certificate, calibration records, process flow, control plan, audit access | Review before quotation | High impact on total cost | Lower risk when records are traceable and corrective actions are documented |
| Inspection and Traceability | Not applicable | ISO 1101 drawings; calibrated gauges; CMM capability for complex profiles | Measurement uncertainty should be suitable for the specified tolerance | Not applicable | FAI report, CMM data, gauge calibration, heat-number traceability, packing photos | Included in production schedule | Medium impact on total cost | Lower risk when every batch is linked to material and inspection records |
| Delivery and Export Readiness | Not applicable | Written delivery schedule, approved sample process, export documentation, Incoterms | On-time delivery target: at least 95% for stable production programs | Not applicable | Capacity plan, production milestones, packaging specification, shipment tracking process | Quote-to-shipment plan required | High impact on total landed cost | Lower risk when buffer time and contingency capacity are clearly defined |